
Have you ever stood outside your house during a rainstorm and noticed how water cascades off the roof’s edges rather than pouring straight down the walls? That quiet, unsung hero doing the heavy lifting is the roof eave, and if you’ve never given it much thought, you’re not alone. Most homeowners overlook these architectural details until something goes wrong, and by then, the damage can be expensive.
I remember helping a neighbor assess water damage on his century-old home. The culprit? Deteriorating eaves that had been ignored for years. The repair bill hit over $8,000. That experience taught me one thing loud and clear: understanding what are roof eaves isn’t just for architects or contractors. It’s essential knowledge for every homeowner who wants to protect their investment.
Let’s break it down from the ground up.
What Are Roof Eaves, Exactly?
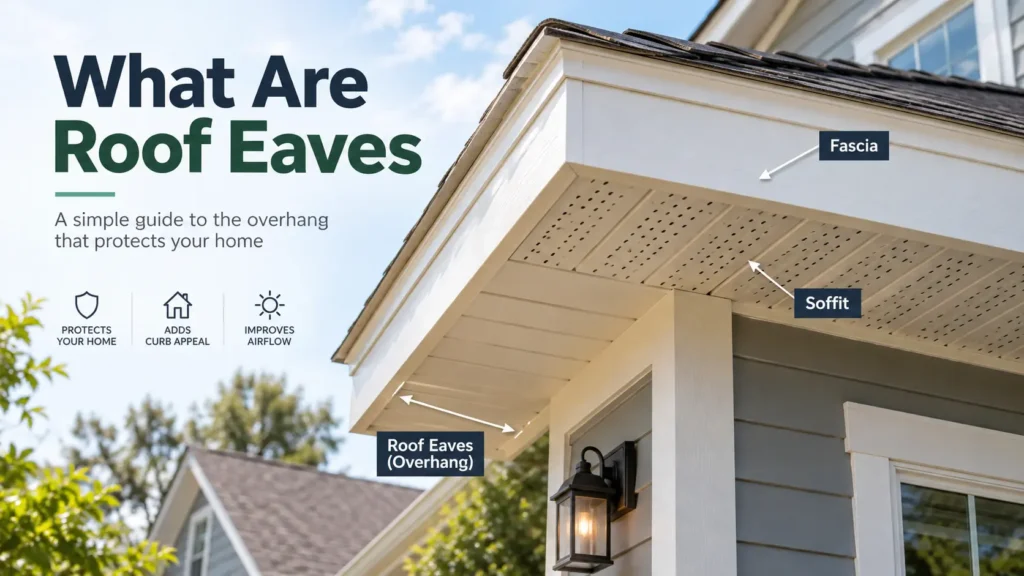
Roof eaves are the lower edges of a roof that project beyond the exterior wall of a house, creating an overhang. They typically include the soffit (the underside), the fascia (the front edge), and the structural rafters that support them.
The word “eave” itself comes from the Old English word efes, meaning “edge” or “border.” It’s one of those architectural terms that sounds technical but describes something incredibly practical.An eave is the same thing as a roof overhang, and the terms are often used interchangeably in the construction world.
When people ask what are roof eaves, they’re often surprised to learn that eaves aren’t just one piece. They’re a system a carefully assembled trio of components working in unison to keep your home safe.
The Three Key Components of Roof Eaves
Roof eaves are made up of several key components: the fascia board (the vertical edge that caps the end of the rafters), the soffit (the underside of the eave that provides ventilation to the attic), and gutters and downspouts, which are usually attached to the fascia to direct water away.
Here’s a quick breakdown:
| Component | Location | Primary Role |
|---|---|---|
| Fascia | Front vertical edge | Supports gutters; protects rafter ends |
| Soffit | Underside of eave | Provides attic ventilation |
| Gutters | Along fascia board | Channels water to downspouts |
| Rafter Tails | Structural support | Extends roof deck beyond wall |
Together, these parts form what roofing experts call the “protective perimeter” of your home the first barrier between your interior and the outdoor elements.
Why Roof Eaves Matter More Than You Think
Understanding what are roof eaves means understanding why they exist. They aren’t decorative additions. They’re load-bearing, weather-managing, energy-saving components that every well-built home depends on.
In 2024, roof repair and replacement cost value in the U.S. totaled nearly $31 billion, up nearly 30% since 2022. A significant portion of that damage traces back to inadequate or poorly maintained eaves that allowed water to infiltrate walls, foundations, and attic spaces.
Let that number sink in. Thirty-one billion dollars. Much of that is preventable with properly functioning roof eaves.
5 Major Functions of Roof Eaves
1. Weather Protection and Water Diversion
The primary function of the eaves is to keep rainwater off the walls and to prevent the ingress of water at the junction where the roof meets the wall. The eaves may also protect a pathway around the building from the rain, prevent erosion of the footings, and reduce splatter on the wall from rain as it hits the ground.
This isn’t a minor role. Every drop that hits your fascia and flows into the gutter is a drop that isn’t soaking your foundation or rotting your siding.
2. Energy Efficiency and Solar Control
The secondary function of eaves is to control solar penetration as a form of passive solar building design. The eave overhang can be designed to adjust the building’s solar gain to suit the local climate, the latitude, and the orientation of the building.
Wide eaves are used in hot, sunny areas to help keep homes cooler, and long eaves provide a natural way to reduce reliance on air conditioning systems. Think of them as built-in sunshades that cost nothing to operate.
3. Attic Ventilation
Many roof designs include vents in the eaves for airflow. These vents maintain proper attic ventilation, which helps regulate temperature, prevent mold, and extend the lifespan of your roof.
Proper ventilation is one of the most underrated aspects of roofing. Without it, summer heat builds up to 150°F+ in attics, degrading insulation and warping sheathing over time.
4. Wind Load Management
The type of eave installed on a home will help control wind loading, which is the force applied to different parts of the structure in high winds.Properly engineered roof eaves distribute wind forces across the structure rather than concentrating them at vulnerable points.
5. Structural and Aesthetic Value
Architecturally, roof eaves add depth and dimension to a building’s silhouette. They can be customized with various materials, finishes, and designs to complement any home style.
From craftsman bungalows with wide, exposed overhangs to sleek modern homes with minimal eave profiles, the style of your roof eaves is one of the most defining visual elements of your home’s exterior.
Types of Roof Eaves: Which One Does Your Home Have?
Not all roof eaves are created equal. The type you have (or choose during a renovation) depends on your architectural style, climate, and budget.
Closed (Boxed) Eaves
Closed eaves feature a fully enclosed soffit, concealing the rafter tails.Most of the time, eaves refer to the part of the roof that overhangs the side of your home, comprised of two components: soffit and fascia.Boxed eaves are the most common style in modern American homes. They look clean, resist pest intrusion, and are easier to paint and maintain.
Open (Exposed) Eaves
Open eaves leave the rafter tails visible beneath the overhang. Exposed eaves are a popular choice in contemporary and minimalist architecture, characterized by a clean and streamlined design.You’ll find this style frequently on craftsman, farmhouse, and mid-century modern homes.
Overhanging Eaves
Overhanging eaves are characterized by a substantial extension of the roof beyond the walls of the building. They create a prominent overhang that provides additional shade and protection from the sun, rain, and other elements. These are especially common in tropical climates and traditional Japanese architecture, where rain protection is paramount.
Abbreviated (Minimal) Eaves
Some contemporary homes feature minimal overhangs sometimes just a few inches. While sleek in appearance, these offer less weather protection and require high-quality materials to compensate.
How Wide Should Roof Eaves Be?

This is a question that comes up often among homeowners planning a build or renovation. The answer depends on climate and building use:
| Climate Type | Recommended Eave Width |
|---|---|
| Hot, sunny (desert/tropical) | 24–36 inches |
| Mixed (temperate) | 12–24 inches |
| Cold, snowy | 12–18 inches (with careful design) |
| Modern/minimalist aesthetic | 0–12 inches |
A general rule among contractors is that every foot of eave overhang protects roughly one foot of wall from rain splash-back at ground level. For those thinking about a renovation, the team at Homes Remodeler has practical guidance on integrating eave design into broader exterior remodels.
What Are Roof Eaves Made Of?
The materials used in roof eaves directly affect their longevity, maintenance needs, and visual appeal.
Wood remains the most traditional choice for soffits and fascia in older and craftsman-style homes. It’s beautiful but requires regular painting and is vulnerable to moisture if not maintained.
Aluminum is lightweight, rust-resistant, and widely used in modern construction. It’s low-maintenance and handles temperature swings well.
Vinyl (PVC) has grown popular for its zero-maintenance profile. It won’t rot, rust, or need painting but it can crack in extreme cold.
Fiber Cement offers the look of wood with the durability of composite materials. It’s increasingly common in upscale renovations where aesthetics and longevity both matter.
The choice of material affects not just appearance but how well your roof eaves handle the demands of your local climate. You can learn more about exterior material performance from resources like the Department of Energy.
Common Roof Eave Problems and Warning Signs
Knowing what are roof eaves also means knowing when they’re failing. Here are the warning signs every homeowner should watch for:
Paint Peeling on Exterior Walls This often points to moisture penetration from failing eaves. When water backs up behind the fascia, it wicks into adjacent surfaces.
Sagging or Soft Soffits Press gently on your soffit. If it feels spongy, you likely have rot or water damage behind the panel.
Staining on Exterior Walls Rust-colored streaks often indicate that gutters (attached to fascia) are overflowing or poorly installed.
Pest Intrusion Roof eaves serve a practical purpose by diverting water and pests away from the foundation. When eaves are damaged, wasps, birds, and small mammals commonly exploit the gaps.
Ice Dams in Winter Poorly ventilated eaves cause uneven roof temperatures, which leads to ice dams ridges of ice that prevent snowmelt from draining, forcing water under shingles.
Maintaining Your Roof Eaves: A Seasonal Checklist
Proper maintenance of roof eaves is a straightforward, low-cost task that can prevent thousands of dollars in repairs:
- Spring: Clean gutters of winter debris; inspect fascia for rot or cracking paint
- Summer: Check soffit vents for blockages from bird nests or wasp colonies
- Fall: Clear leaves from gutters before winter; inspect caulking around fascia joints
- Winter: Monitor for ice dam formation; check attic for moisture or condensation
Over the past three years, nearly 31% of homeowners nationwide have pursued roof renovation, repair, or maintenance projects.Regular attention to your roof eaves places you in a position of prevention rather than reaction.
Roof Eaves vs. Rakes: What’s the Difference?
A related term that often gets confused with eaves is the “rake.” Eaves are the edges of the roof that overhang the face of a wall, extending beyond the side of the building, and are designed to direct water away from the walls and foundation. Rakes, on the other hand, are the sloped edges of the roof that run from the eaves to the ridge, typically found on gable roofs, and serve to protect the roof’s edges from wind-driven rain and snow.
Think of it this way: eaves run horizontally at the bottom of the roof slope; rakes run diagonally along the gable ends. Both matter, but they perform different protective roles.
The Architectural History of Roof Eaves
Roof eaves aren’t a modern invention. They appear in ancient Roman architecture, traditional Japanese farmhouses (minka), Greek temples, and colonial American homes. Every climate-adapted vernacular building tradition developed its own eave logic wide overhangs in humid Southeast Asia, abbreviated eaves in windy coastal regions, heavy exposed timbers in alpine chalets.
What this history tells us is something engineers and architects have known for millennia: a well-designed roof eave is one of the most cost-effective tools in a builder’s arsenal. It requires no energy to operate, no electronics to maintain, and lasts for decades with minimal care.
When to Replace or Repair Roof Eaves
Not every eave problem requires a full replacement. Here’s a general guide:
Repair (minor cost: $200–$800):
- Isolated rot on a single fascia board section
- Cracked or separated caulk at joints
- A few missing or displaced soffit panels
- Minor gutter re-alignment
Full Replacement (cost: $1,500–$6,000+):
- Widespread rot across multiple sections
- Structural rafter tail damage
- Water infiltration that has reached the wall sheathing
- Persistent ice dam damage from inadequate ventilation
Statistics indicate that 80% of roofs fail prematurely, and 61% of homeowners can’t afford the emergency repairs that follow.Addressing roof eave issues early keeps you out of that costly category.
Final Thoughts: Don’t Overlook Your Roof Eaves
After everything we’ve covered, one thing is clear: what are roof eaves is a question with a surprisingly big answer. They’re not trim. They’re not decoration. They’re a system a thoughtfully engineered interface between your roof and the world outside, quietly managing water, heat, ventilation, and wind every single day.
I always tell people who are doing exterior home work to start at the edges the eaves because that’s where most weather damage originates. It’s an unglamorous place to spend money, but it’s one of the smartest investments a homeowner can make.
Whether you’re building new, renovating, or simply trying to understand your existing home, knowing what are roof eaves their parts, their types, their maintenance needs gives you the clarity to make better decisions, ask sharper questions of your contractor, and protect your home with confidence.
Frequently Asked Questions About Roof Eaves
Q1: What are roof eaves and why are they important?
Roof eaves are the overhanging edges of a roof that extend beyond a home’s exterior walls. They protect the structure from water damage, improve energy efficiency by shading windows, and can provide attic ventilation when equipped with vented soffits. Properly designed roof eaves help reduce moisture infiltration, mold growth, and structural deterioration.
Q2: What is the difference between eaves and soffits?
A soffit is one part of the eave, specifically the finished underside of the roof overhang. The eave refers to the entire lower overhanging edge of the roof, which may include the fascia board, rafters, and soffit. Vented soffits also allow fresh air to enter the attic, helping regulate temperature and moisture.
Q3: How far should roof eaves extend past the wall?
Most residential homes feature roof eave overhangs of 12 to 24 inches. Homes in hot or rainy climates may benefit from wider overhangs of 24 to 36 inches. The ideal width depends on roof pitch, local climate, building codes, structural design, and architectural style.
Q4: Can I add roof eaves to an existing home?
Yes, it’s possible to extend or add roof eaves to an existing home, but the project may require structural modifications, such as extending rafter tails or installing a properly engineered support system. A qualified roofing contractor or structural professional should evaluate the existing roof. Costs vary depending on the project scope, materials, roof design, and local labor rates.
Q5: How do I know if my roof eaves need repair or replacement?
Common signs of damaged roof eaves include peeling paint near the roofline, sagging or discolored soffits, water stains on exterior siding, rotting fascia boards, pest intrusion, and moisture in the attic. If you notice any of these warning signs, schedule a professional roof inspection to determine whether your eaves need repair or replacement.


