Picture this: You’re standing in your backyard, staring up at your roof, wondering if it can handle another brutal winter or whether it’s time for a replacement. You call a contractor, and the first question they ask is, “What’s your roof pitch?” Blank stare. Sound familiar?
You’re not alone. Millions of homeowners face this exact moment every year, and knowing how to calculate roof pitch can save you thousands of dollars, help you choose the right materials, and make every roofing conversation with a contractor feel like you actually know what you’re talking about. And honestly? Once you understand the math, it’s surprisingly simple.
In this guide, we’ll walk you through everything from the basic formula to step-by-step measurement methods, common pitch ranges, and professional tips you can use right away. Whether you’re planning a remodel or just curious, let’s get into it.
What Is Roof Pitch and Why Does It Matter?
Before you learn how to calculate roof pitch, you need to understand what it actually is. Roof pitch is the measure of a roof’s steepness how much it rises vertically for every 12 inches it runs horizontally. It’s almost always expressed as a ratio, like 4:12 or 6:12.
Think of it like a mountain grade on a hiking trail. A 4:12 pitch means for every 12 inches the roof runs horizontally, it rises 4 inches vertically. Simple, right?
Here’s why pitch matters beyond just aesthetics:
- Water drainage: Steeper pitches shed rain and snow more efficiently
- Material compatibility: Low-pitch roofs need different materials than steep ones
- Structural load: Pitch affects how much weight your roof framing must support
- Energy efficiency: Pitch influences attic ventilation and insulation performance
- Building code compliance: Many local codes specify minimum pitch requirements
According to data from Home Innovation Research Labs, residential roof pitches are typically categorized across six ranges, from flat (under 1/2:12) all the way to steep slopes of 11:12 or greater and each range requires a completely different approach to materials and installation.
The U.S. roofing industry was valued at over $51.3 billion in 2024 (Source: IBISWorld), with residential roofing accounting for nearly $15 billion of that total. That’s a massive market and at the center of almost every roofing decision is one number: the pitch.
The Basic Formula for Calculating Roof Pitch
Here’s the good news: how to calculate roof pitch boils down to one simple formula.
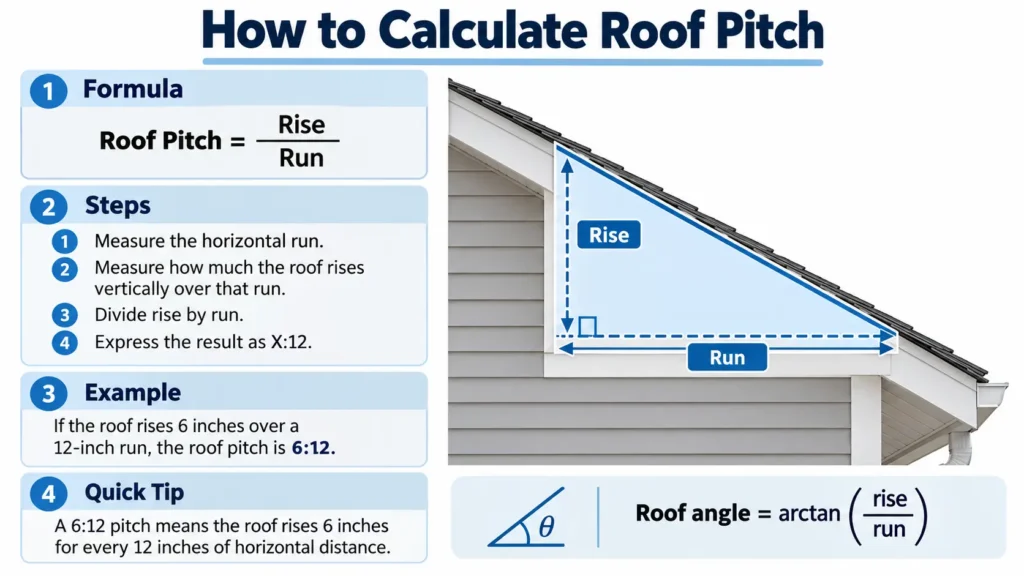
Roof Pitch = Rise ÷ Run
- Rise = the vertical height of the roof (how high it goes up)
- Run = the horizontal distance from the wall to the peak (half the total span)
So if your roof rises 6 inches for every 12 inches of horizontal run, your pitch is 6:12.
You can also express pitch as a decimal (6 ÷ 12 = 0.5) or convert it to degrees using the formula:
Pitch in Degrees = arctan(Rise ÷ Run)
For a 6:12 pitch: arctan(6 ÷ 12) = arctan(0.5) ≈ 26.57°
This matters when working with architects, engineers, or international contractors who use degrees rather than ratios.
How to Calculate Roof Pitch: 3 Proven Methods
There’s more than one way to measure a roof, and which method you use depends on whether you’re on the roof, in the attic, or working from blueprint drawings. Let’s break each one down.
Method 1: From the Top of the Roof (Using a Level and Tape Measure)
This is the most direct approach. Here’s what you need:
- A 12-inch level
- A tape measure
Steps:
- Climb safely onto the roof
- Hold the level flat (horizontally) against the roof surface
- Place one end of the level on the roof, 12 inches out
- Measure the vertical distance from the roof surface up to the bottom of the level at the 12-inch mark
- That vertical measurement is your rise per 12 inches of run
Example: If you measure 5 inches of rise, your pitch is 5:12.
This method is the gold standard for how to calculate roof pitch on an existing structure. It’s fast, accurate, and requires no special equipment.
Method 2: From Inside the Attic (No Climbing Required)
Prefer to keep your feet off the shingles? The attic method works just as well.
Steps:
- Enter your attic with a tape measure and a level
- Find a rafter one of the diagonal beams
- Hold the level horizontally against the bottom of the rafter, 12 inches in from one end
- Measure the vertical distance from the level up to the rafter at the 12-inch mark
- That measurement is your rise
This method is particularly useful in winter or on wet roofs when climbing is unsafe. It gives you a reliable result without setting foot outside.
Method 3: From Blueprint or Construction Plans
If you have the original blueprints for your home, this is actually the easiest method. Architects always notate roof pitch directly on the drawings usually shown as a small triangle symbol with the rise over run clearly labeled.
To calculate from blueprints:
- Locate the roof section in the drawings
- Find the pitch notation (usually something like 6/12 or a triangle symbol)
- If only the total span and ridge height are given, use:
Pitch = Total Ridge Height ÷ (Total Span ÷ 2)
For a house 24 feet wide with a ridge 6 feet above the top plate: Pitch = 6 ÷ 12 = 6:12
If you want a quick shortcut, a Roof Pitch Calculator can handle the math instantly just plug in your rise and run numbers and you’re done.
Common Roof Pitch Ranges and What They Mean
Not all roofs are created equal. Here’s a quick reference table for the most common pitch categories used in residential construction:
| Pitch Range | Slope Category | Common Uses | Key Consideration |
|---|---|---|---|
| Flat to 2:12 | Low / Flat | Modern homes, commercial | Needs special waterproofing |
| 3:12 to 4:12 | Conventional low | Ranch-style homes | Minimal water runoff efficiency |
| 4:12 to 6:12 | Standard | Most U.S. suburbs | Most material types compatible |
| 6:12 to 9:12 | Steep | Colonial, craftsman styles | Better drainage, higher material cost |
| 9:12 to 12:12 | Very steep | High-snow regions, Victorian | Requires safety harnesses |
| 12:12 and above | Extreme | Decorative turrets, gables | Rarely structural in modern builds |
According to roofing industry reports, the 4:12 to 6:12 range is by far the most common in American residential construction it balances drainage performance, material versatility, and structural cost effectively.
Learning how to calculate roof pitch helps you immediately identify which category your roof falls into and that affects everything from which shingles you can use to how long the installation will take.
How to Calculate Roof Pitch Using Degrees (The Trigonometry Method)
For those who want to go deeper, converting pitch to degrees gives you a more precise angle measurement especially useful for solar panel placement and structural engineering calculations.
The formula:
Angle (°) = arctan(rise / run)
Here’s a quick conversion reference:
| Rise:Run Ratio | Degrees |
|---|---|
| 3:12 | 14.04° |
| 4:12 | 18.43° |
| 5:12 | 22.62° |
| 6:12 | 26.57° |
| 8:12 | 33.69° |
| 10:12 | 39.81° |
| 12:12 | 45.00° |
I’ve found this table incredibly useful when clients ask, “What angle is my roof?” Most homeowners understand degrees more intuitively than rise-to-run ratios. Handing someone a number like “your roof is at about 26 degrees” just clicks differently than saying “it’s a 6:12 pitch.”
Tools That Make Roof Pitch Calculation Easier
Knowing how to calculate roof pitch manually is essential but the right tools make it faster and safer.
Digital Level / Angle Finder
A digital inclinometer or angle finder gives you the exact pitch in both ratio and degree format the moment you set it on the roof surface. No math required. Models from brands like Johnson Level or SmartTool are popular among professionals.
Speed Square
A speed square (also called a rafter square) has pitch markings built in. Hold it against the roof, read the pitch directly from the scale. It’s one of the most underrated tools in a roofer’s kit.
Smartphone Apps
Several apps like Pitch Gauge and iHandy Level use your phone’s accelerometer to measure roof pitch in real time. While not as precise as professional tools, they’re great for quick checks.
Online Roof Pitch Calculators
Tools like the one at Homes Remodeler let you input rise and run values and instantly get your pitch, angle, rafter length, and even material estimates. Perfect for planning a project before a contractor visit.
Roof Pitch and Material Selection: What You Need to Know
One reason how to calculate roof pitch matters so much is that pitch directly dictates what roofing materials you can legally and safely use. Most material manufacturers and local building codes define minimum pitch requirements.
General guidelines:
- Asphalt shingles: Minimum 2:12 pitch (with special underlayment below 4:12)
- Metal roofing panels: Can go as low as 1:12 with proper seaming
- Clay or concrete tile: Typically require a minimum of 4:12
- Wood shakes: Usually require 4:12 or steeper
- EPDM rubber (flat roofing): Designed for pitches under 2:12
As of 2024, asphalt shingles still dominate the residential market, with 64% market share across North America (Source: WebFX / IBISWorld). But metal roofing is surging 62% of contractors anticipated an increase in metal roof sales in 2024 (Source: Clear Seas Research) and knowing your pitch is essential before making the switch.
How Roof Pitch Affects Cost Estimates
Here’s something most homeowners don’t realize until it’s too late: your roof pitch directly impacts your total project cost. The steeper the pitch, the more labor, safety equipment, and material waste is involved.
Most roofing contractors apply a pitch multiplier to their base square footage estimate. Here’s how it generally works:
| Roof Pitch | Pitch Multiplier | Cost Impact |
|---|---|---|
| Flat (0:12) | 1.00x | Baseline |
| 4:12 | 1.054x | Slight increase |
| 6:12 | 1.118x | Moderate increase |
| 8:12 | 1.202x | Notable increase |
| 10:12 | 1.302x | Significant increase |
| 12:12 | 1.414x | Major increase |
Understanding how to calculate roof pitch before getting a quote means you can walk into contractor conversations knowing exactly why a steep roof costs more and you can verify whether the multiplier you’re being charged is fair.
My Personal Take: Don’t Skip This Step
I’ll be honest with you when I first got into home remodeling research, I underestimated how important roof pitch really was. I assumed it was just a technical detail for contractors to figure out. Wrong.
The moment I learned how to calculate roof pitch myself with just a level and a tape measure everything changed. I could validate contractor quotes, understand which materials were compatible with my roof, and plan renovation timelines accurately. It took me about 10 minutes on my attic floor with a flashlight and a tape measure, and it saved me from a costly misunderstanding with a roofing crew that had estimated the wrong pitch.
If you’re doing any kind of home improvement work, learning how to calculate roof pitch is one of the most practical skills you can pick up. It’s not just for roofers it’s for every homeowner who wants to stay informed and in control.
Special Scenarios: Complex Roofs and Multi-Slope Designs
Not every roof is a simple gable. Hip roofs, gambrel roofs, mansard roofs, and dormers all introduce additional complexity when you need to calculate pitch.
Hip Roofs
A hip roof slopes on all four sides. Each side may have the same pitch, but you’ll need to measure each plane separately to confirm. Use the standard level-and-tape method on each face.
Gambrel Roofs (Barn Style)
These have two different slopes on each side a shallow upper slope and a steeper lower slope. You’ll calculate two separate pitches per side, giving you four total measurements for a complete picture.
Dormers
Dormers typically have a different pitch from the main roof. Always measure dormer pitch separately, as they often require different materials or underlayment.
For complex roofs, your best bet is to use a combination of manual measurement and an online calculator. Working with a structural drawing makes it far easier to catch discrepancies before construction begins.
How to Verify Your Roof Pitch Calculation
Once you’ve done the measurement, it’s always smart to verify using a second method. Here’s a quick three-step verification process:
- Cross-check with a second measurement point — measure the pitch from two different spots on the same roof plane
- Compare to original blueprints — if you have them, the architect’s notation should match
- Use a digital tool — a smartphone inclinometer or angle finder will give you an independent confirmation
If your measurements are consistent within a margin of ½ inch, you’re good. Any larger discrepancy might indicate an irregular or damaged rafter that needs professional inspection.
Frequently Asked Questions
Q1: What is the most common roof pitch for residential homes in the US?
The most common residential roof pitch in the United States falls between 4:12 and 6:12. This range works well with most standard roofing materials, provides adequate water drainage, and is structurally efficient for most American climates.
Q2: Can I calculate roof pitch without going on the roof?
Absolutely. The attic method lets you measure pitch from inside the house by holding a level against a rafter and measuring the vertical rise over 12 inches of horizontal run. It’s safe, accurate, and works for almost any roof type.
Q3: How do I convert roof pitch to degrees?
Use the formula: Angle = arctan(rise ÷ run). For example, a 6:12 pitch equals arctan(0.5) ≈ 26.57 degrees. Most scientific calculators and smartphones have an arctan (or tan⁻¹) function built in.
Q4: Does roof pitch affect my home insurance?
Yes, in many cases it does. Some insurers consider high-pitch roofs more resistant to wind and water damage, which can result in lower premiums. Conversely, extremely steep roofs may increase replacement cost estimates. Always consult your insurer when changing your roof’s pitch.
Q5: What’s the difference between roof pitch and roof slope?
These terms are often used interchangeably, but technically, roof slope refers to the ratio of rise to run (e.g., 6:12), while roof pitch originally referred to the rise divided by the total span though in modern construction, both terms mean the same thing. Is your roof ready for a pitch-check this season?


