
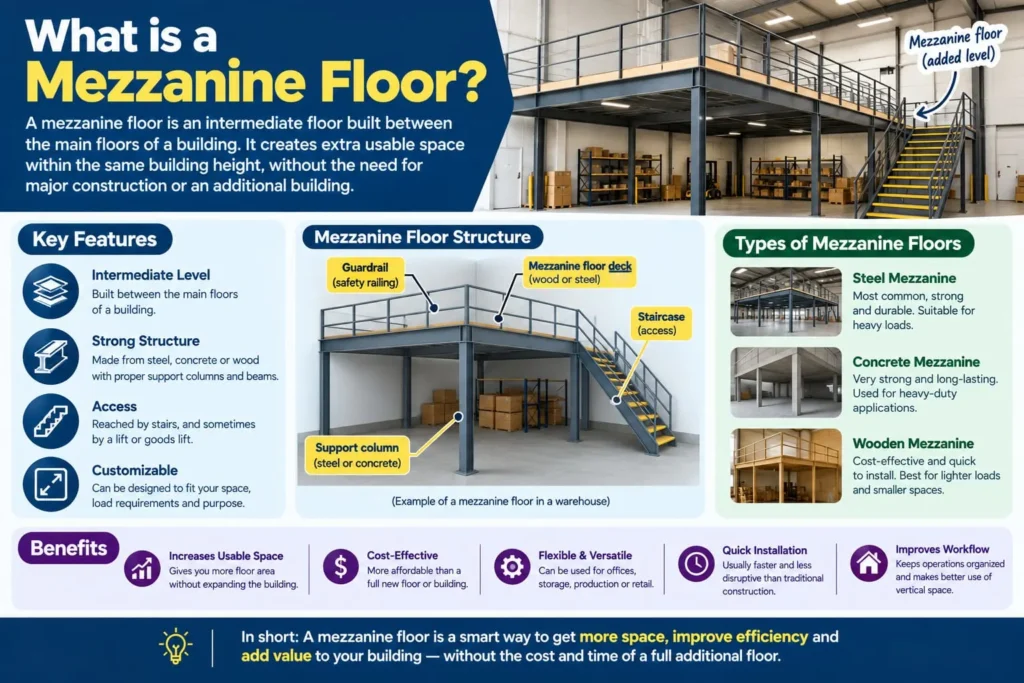
Picture this: your warehouse is bursting at the seams, orders are piling up, and relocating to a bigger facility would cost a small fortune. That is exactly the situation I heard about from a logistics manager who stumbled onto a brilliantly simple solution. Instead of signing a new lease, he installed an intermediate platform inside his existing building and effectively doubled his usable space overnight. That solution has a name, and it is the focus of everything we are about to cover together.
So, what is a mezzanine floor? Simply put, it is an intermediate floor level built between the main floors of a building, designed to maximize vertical space without changing the building’s footprint. The word itself comes from the Italian “mezzano,” meaning “middle,” and that etymology perfectly captures what it does. It lives in the middle, quietly multiplying your usable square footage.
If you have ever walked into a large retail store, a busy warehouse, or a stylish open-plan office and noticed a raised platform level above the ground floor, you have already seen what is a mezzanine floor in action. Let’s dig deeper.
What Is a Mezzanine Floor Made Of?
When people ask what is a mezzanine floor structurally, the answer comes down to the materials used. Most modern mezzanine floors are constructed from one of four primary materials:
- Steel: The most popular choice by far. Steel mezzanines are strong, durable, and capable of bearing heavy loads. They dominate the industrial and warehousing sector.
- Aluminum: Lighter than steel, easier to relocate, and resistant to corrosion. Ideal for cleanrooms, food processing, or pharmaceutical environments.
- Concrete (composite): Increasingly popular in high-traffic commercial settings due to superior load capacity and vibration resistance.
- Wood/Chipboard: Common in lighter-duty applications like retail showrooms and office mezzanines where aesthetics matter as much as function.
According to Global Insight Services, the industrial segment commands the largest share of the mezzanine floor market at 45%, followed by commercial at 30% and residential at 25% a clear signal that steel-heavy industrial applications continue to lead the way.
What Is a Mezzanine Floor Used For?
One of the most exciting aspects of understanding what is a mezzanine floor is recognizing just how versatile it truly is. Across industries and building types, mezzanines serve a remarkably wide range of purposes:
Warehouses and Distribution Centers
This is where what is a mezzanine floor shows its most powerful use case. As e-commerce continues to drive explosive demand for warehousing, businesses are adding mezzanine levels to existing distribution centers to handle more inventory without relocating. Third-party logistics (3PL) operators across North America have retrofitted distribution centers with mezzanine levels specifically to reduce fulfillment cycle times.
Offices and Commercial Workspaces
Open-plan offices with high ceilings are natural candidates for mezzanine conversions. Rather than leasing additional square footage, companies install a mezzanine level to house meeting rooms, quiet workspaces, or executive offices. This is what is a mezzanine floor looking its most polished a design-forward solution that impresses clients and serves employees.
Retail Stores
High-street retailers and showrooms use mezzanine floors to expand display areas or create dedicated checkout and customer service zones on a second level. It transforms a single-storey shop into a two-level retail experience.
Manufacturing and Automotive
In manufacturing environments, what is a mezzanine floor often means a dedicated observation deck, quality control station, or production support level. The earlier example of an automotive dealership that spent $500,000 on a mezzanine floor rather than $2 million on a new facility and achieved a 75% increase in usable space perfectly illustrates the ROI potential.
Hospitals, Schools, and Public Buildings
Yes, what is a mezzanine floor goes beyond industry. Healthcare facilities use them for medical storage and administrative offices. Schools add mezzanine levels in libraries and gymnasiums. The versatility is genuinely remarkable.
The Market Is Exploding: Key Statistics
If you want to understand just how important the question of what is a mezzanine floor has become globally, look at the numbers.
According to Market Research Future, the global mezzanine floor market was valued at USD 14.97 billion in 2024 and is projected to reach USD 32.56 billion by 2035, growing at a CAGR of 7.32%. That kind of sustained growth does not happen by accident.
Future Market Insights supports this trajectory, estimating the market at USD 8.8 billion in 2025 and projecting it to reach USD 15.8 billion by 2035 at a CAGR of 6.0%. Freestanding mezzanines are expected to dominate with a 38.6% market share, while indoor installations will lead the construction segment at 71.2% share.
The volume data is equally striking. In 2024, the global mezzanine floor market volume was estimated at 250 million square meters, with projections to reach 400 million square meters by 2028 a reflection of just how rapidly businesses are adopting vertical space solutions.
The primary drivers? Rising e-commerce demand, urban space constraints, warehouse automation, and a widespread push toward cost-effective expansion over relocation.
Types of Mezzanine Floors Explained
Understanding what is a mezzanine floor fully means knowing the main structural types available:
| Type | Best For | Key Feature |
|---|---|---|
| Freestanding Mezzanine | Warehouses, factories | Self-supporting, no attachment to building |
| Rack-Supported Mezzanine | High-density storage | Built on top of existing pallet racking |
| Shelf-Supported Mezzanine | Order picking operations | Integrated with shelving systems |
| Building-Supported Mezzanine | Permanent installations | Attached to the building’s structural frame |
| Concrete Mezzanine | Heavy-duty industrial use | Superior load capacity and vibration resistance |
Each type of what is a mezzanine floor system serves a specific need, which is why a proper site assessment by a qualified structural engineer is always recommended before installation.
Key Benefits of Installing a Mezzanine Floor
It Doubles Your Usable Space
The headline benefit of what is a mezzanine floor is exactly this: you can effectively double the floor area of your building by utilizing previously wasted vertical space. A warehouse that is 50 feet tall but only using the bottom 15 feet of that height has enormous potential sitting idle.
It Costs a Fraction of Relocation
This is where what is a mezzanine floor becomes genuinely transformative for business owners. The cost of installing a mezzanine is dramatically lower than building extensions, leasing larger premises, or constructing new facilities. The automotive dealership case study mentioned earlier is not an outlier it is a repeatable story across industries.
It Is Modular and Removable
Unlike permanent construction, what is a mezzanine floor in its freestanding form is designed to be dismantled and relocated. If your business moves premises, your mezzanine can move with you. That flexibility is invaluable in today’s fast-changing commercial landscape.
Minimal Business Disruption
Installation of what is a mezzanine floor system typically causes far less disruption to daily operations than traditional construction or relocation. Many installations are completed over a weekend, allowing businesses to resume normal operations on Monday.
It Adds Property Value
A well-designed mezzanine floor can add significant value to a commercial property, increasing both its resale and rental value. This makes what is a mezzanine floor not just an operational decision, but a financial one.
If you are planning a larger renovation alongside your mezzanine project, Homes Remodeler provides expert guidance on maximizing space and value across all types of commercial and residential properties.
What Is a Mezzanine Floor Going to Cost?
Cost is always a central question when exploring what is a mezzanine floor for your space. The honest answer: it varies considerably based on size, material, load requirements, and your location. Here is a general framework:
| Factor | Cost Range |
|---|---|
| Standard steel mezzanine (per sq m) | $150 – $400 |
| Concrete/composite mezzanine (per sq m) | $250 – $600 |
| Full installation (1,000 sq m warehouse) | $150,000 – $400,000 |
| Office mezzanine fit-out (per sq m) | $200 – $500 |
| Heavy-duty industrial (per sq m) | $350 – $700 |
These are estimates, and actual costs will depend on factors including site accessibility, fire safety compliance, staircase and handrail specifications, and the flooring surface type chosen (chipboard, structural ply, concrete sheet, or steel grid mesh).
According to industry sources, the Building Research Establishment notes that properly specified mezzanine structures typically achieve return on investment within two to four years when factoring in avoided relocation costs and increased operational capacity.
Does a Mezzanine Floor Require Planning Permission?
A common concern when exploring what is a mezzanine floor for a property is the regulatory side. The good news: in most cases, mezzanine floors do not require formal planning permission, particularly for internal commercial installations. They are generally treated as a “change of use” of interior space rather than a structural alteration.
However, building regulations do apply in most jurisdictions. These typically cover:
- Structural integrity and load-bearing calculations
- Fire safety compliance (escape routes, fire suppression)
- Access requirements (staircases, handrails, disabled access)
- Lighting and ventilation standards
Always engage a structural engineer and consult your local building authority before proceeding. What is a mezzanine floor from a legal standpoint varies by region, so professional advice is non-negotiable.
What Is a Mezzanine Floor in a Residential Context?
While commercial applications dominate the market, what is a mezzanine floor in a home setting is increasingly popular, particularly in loft conversions, studio apartments, and properties with double-height ceilings.
Imagine a stylish open-plan studio flat with a sleeping platform raised above the living area, connected by a sleek staircase. That elevated sleeping area is a residential mezzanine. It creates the feeling of two rooms within the footprint of one a solution that is both space-smart and visually striking.
Residential mezzanine floors typically use lighter materials such as wood and glass, and are designed as much for aesthetics as function. The residential segment is one of the fastest-growing areas of the overall mezzanine market, driven by rising urban property prices and smaller living spaces.
The Future of Mezzanine Floors: Smart and Sustainable
The next evolution of what is a mezzanine floor is already underway. In October 2024, SSI Schaefer launched a modular mezzanine floor system in Germany featuring IoT-enabled racking and automated storage capabilities a landmark moment for the industry.
Vendors like Mecalux are partnering with technology companies to embed artificial intelligence, collaborative robots (cobots), and warehouse management systems (WMS) into multi-level mezzanine solutions. What is a mezzanine floor becoming? A smart infrastructure layer that integrates seamlessly with automated fulfilment operations.
Additionally, sustainability is increasingly central to mezzanine design. By maximizing existing building space rather than constructing new facilities, mezzanines directly reduce embodied carbon, energy consumption, and urban sprawl aligning with corporate ESG commitments and green building standards.
FAQs About Mezzanine Floors
What Is a Mezzanine Floor in Simple Terms?
A mezzanine floor is a raised intermediate platform installed between the main floor levels of a building. It uses previously wasted vertical space to create additional usable floor area without changing the building’s external structure or footprint.
How Long Does It Take to Install a Mezzanine Floor?
Installation time depends on the size and complexity of the system. A standard freestanding steel mezzanine for a mid-sized warehouse can typically be installed within three to five days. Larger or more complex systems with integrated automation may take two to four weeks.
What Is a Mezzanine Floor’s Typical Lifespan?
A well-built and properly maintained steel mezzanine floor can last 25 to 40 years. Regular inspections, protective coatings, and prompt repairs of structural wear can help maximize its lifespan and maintain safety.
Can a Mezzanine Floor Be Relocated If I Move Premises?
Yes. Freestanding mezzanine systems can often be dismantled, transported, and reinstalled at a new location. This provides greater flexibility for businesses that may relocate or change their space requirements.
Is a Mezzanine Floor Right for My Business?
A mezzanine floor may be suitable if your building has unused vertical space and you need additional floor area without expanding the building footprint. It can provide additional usable space while avoiding the disruption associated with larger-scale construction or relocation.
